María Tubau 3 / Offices to rent

Transaction info
Type of Transaction: Rent
Building Type: Commercial
Address: María Tubau 3
Location: Madrid
Current Available Floor Area: 2,281 sqm distributed across:
- 1st Floor: 679 sqm
- 3rd Floor: 501 sqm
- 6th Floor: 450 sqm
- Ground Floor: 651 sqm (reserved)
Parking Spaces: On request
Office Rent per sqm/month: €11.00
Rent for Outdoor Parking Spaces: €120 per space per month
Downloads
Description
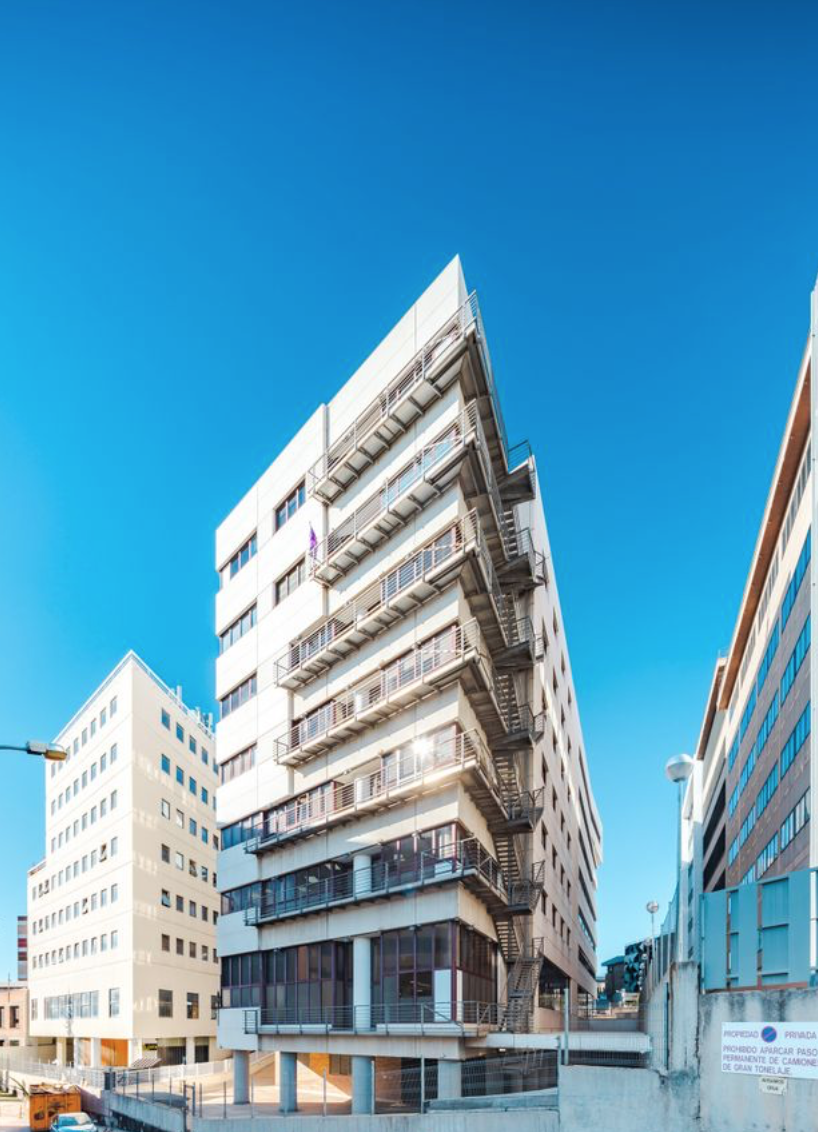
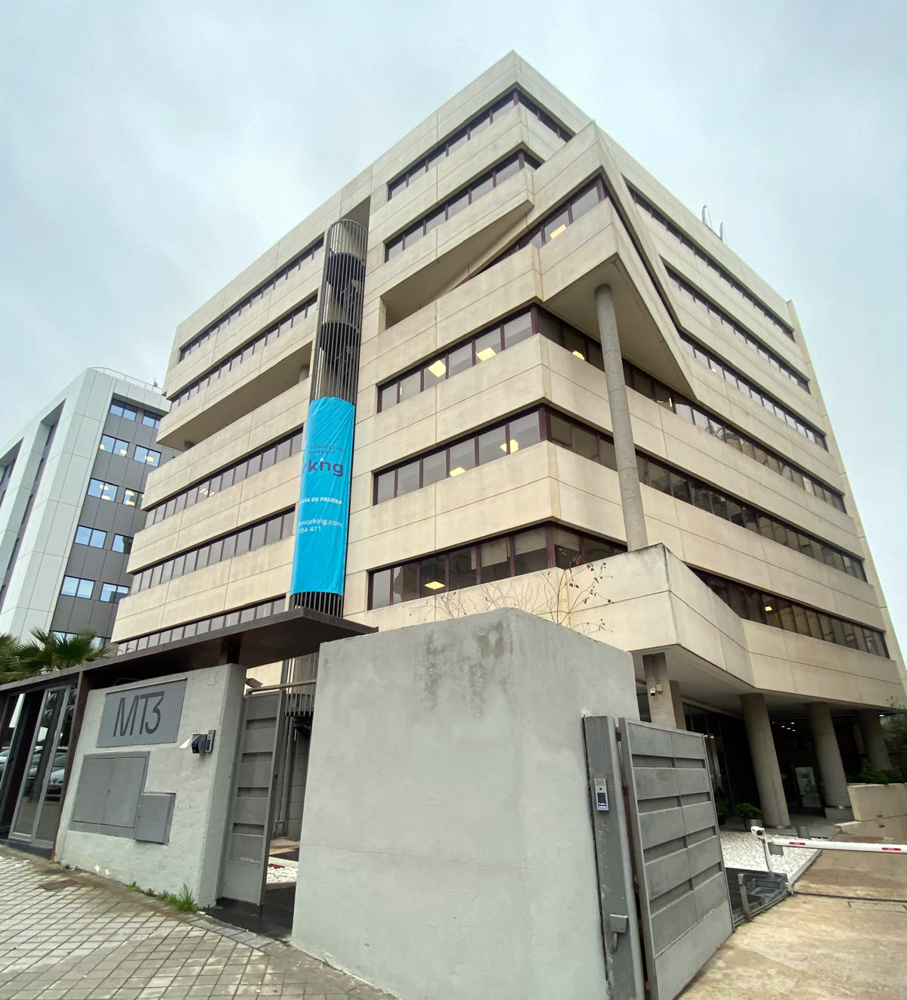
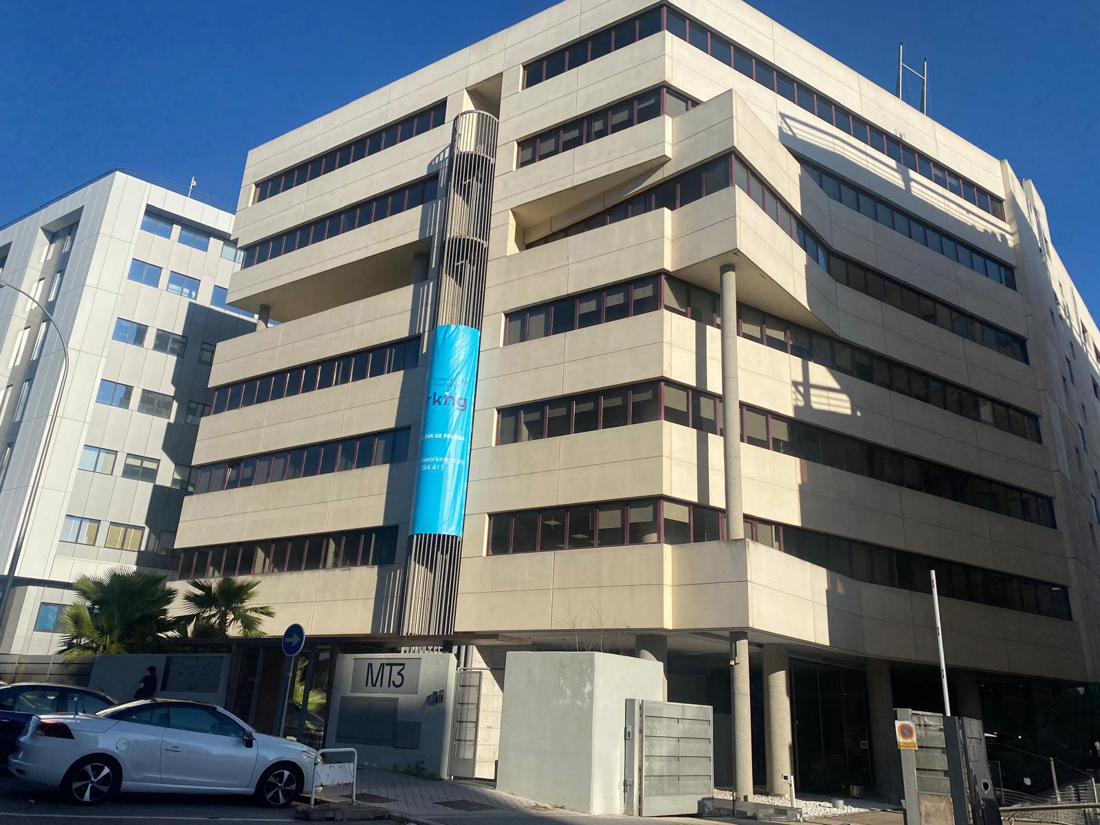
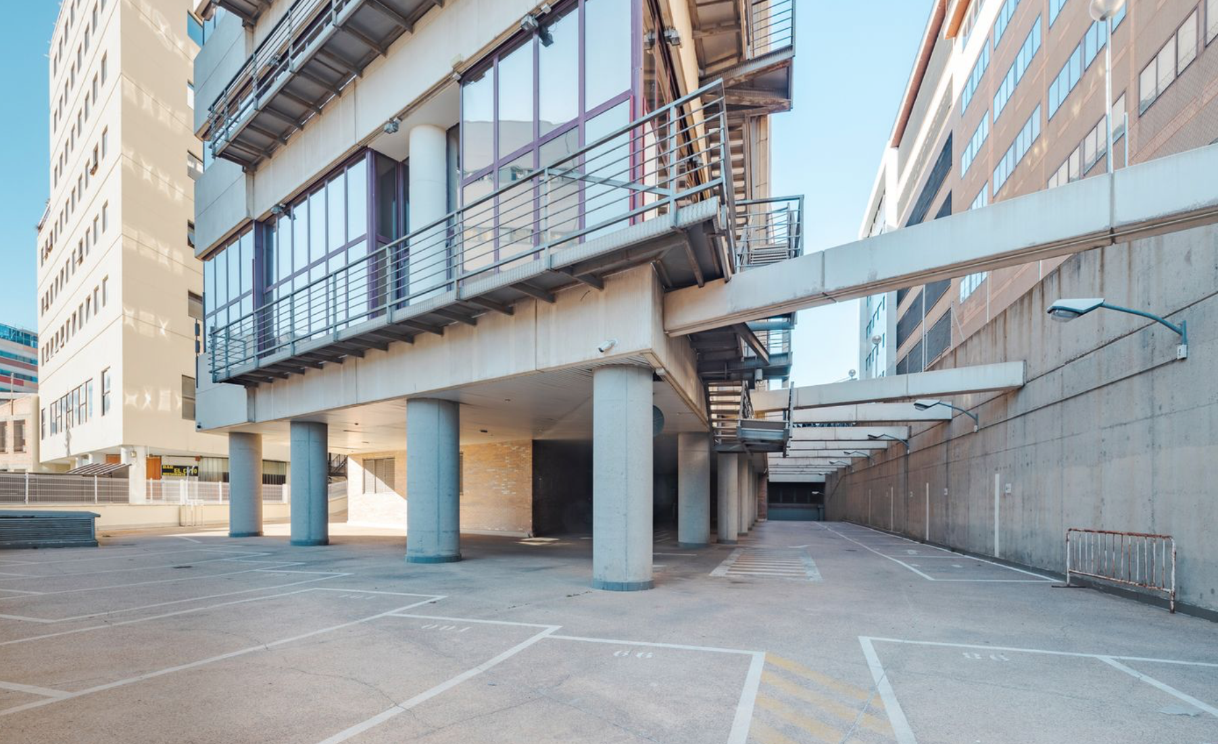
An exclusive office building constructed in 2002, located at 3 María Tubau Street in the Las Tablas neighbourhood in north Madrid, within an established business district.
As the property is situated in the north of Madrid, it is well connected by public and private transport, and boasts a wide range of amenities such as supermarkets (Mercadona, Ahorramás), gyms (Basic Fit, VivaGym) and a wide variety of restaurants (Miss Sushi, Ochenta Grados, Steakburger, amongst others).
Building Features:
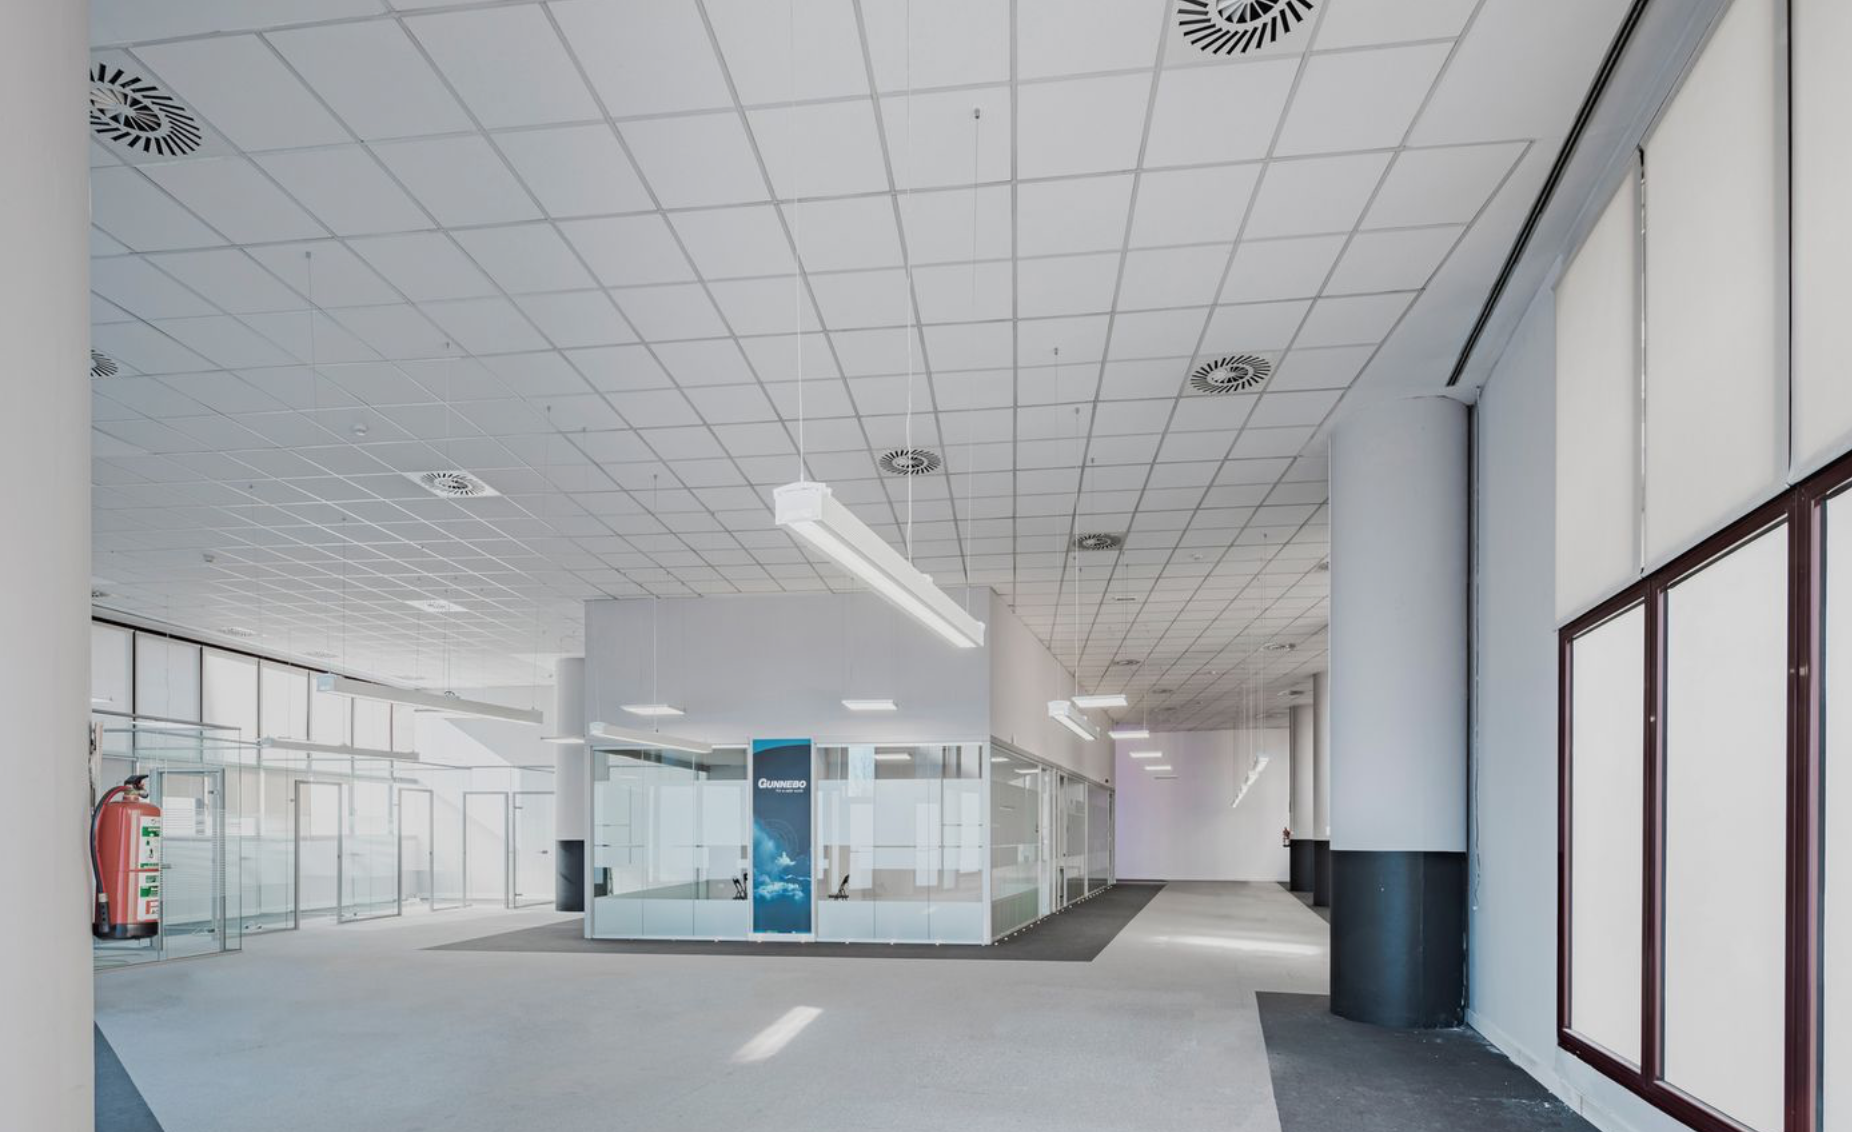
- Detached building with a gross floor area of 10,097.27 sqm spread over 7 floors
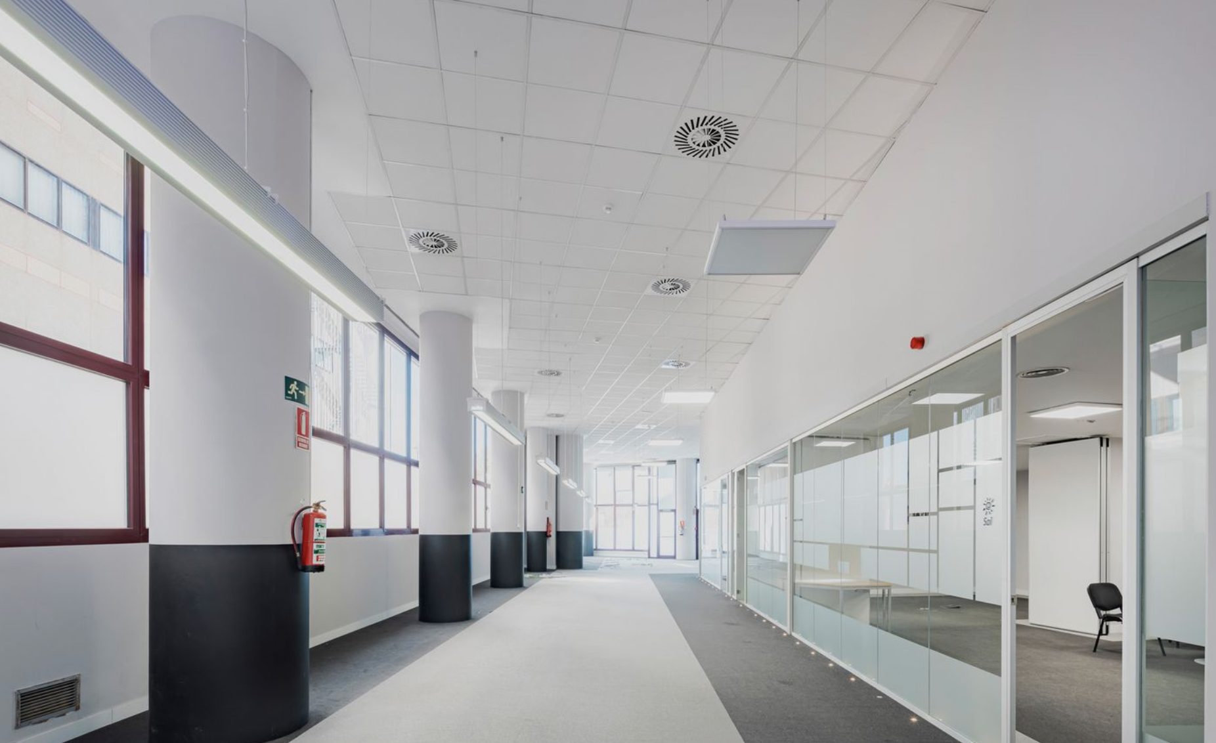
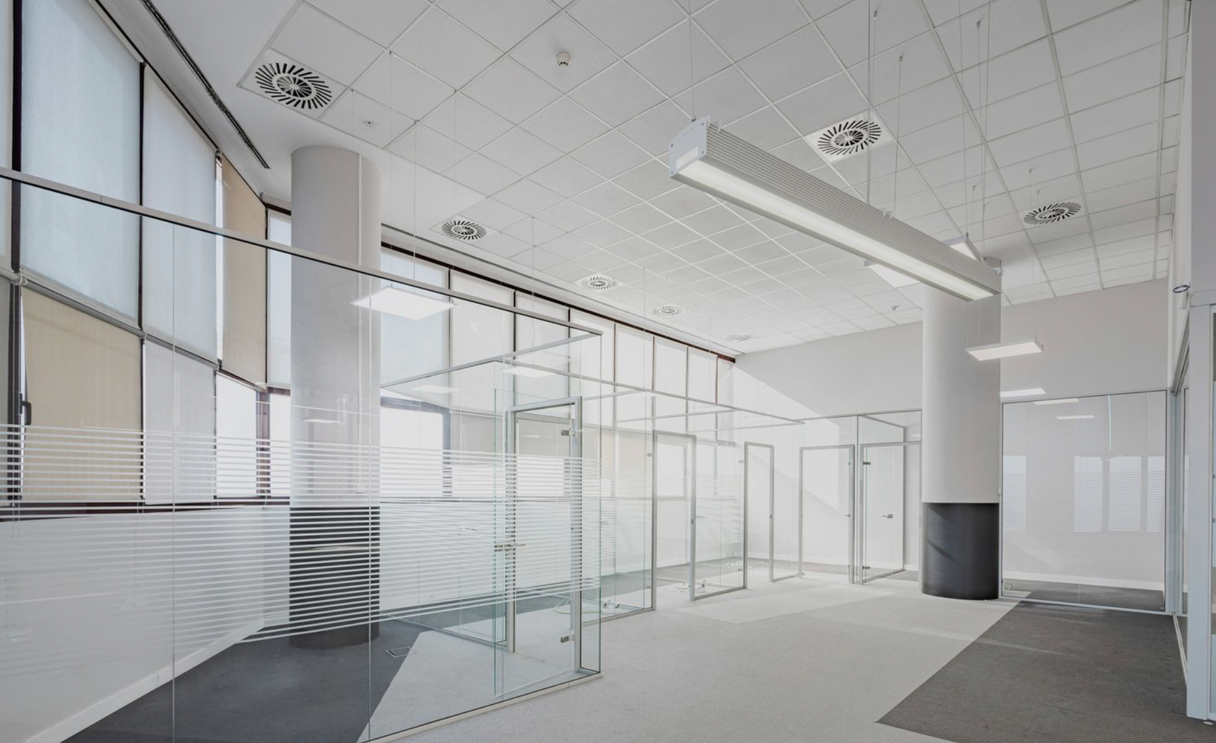

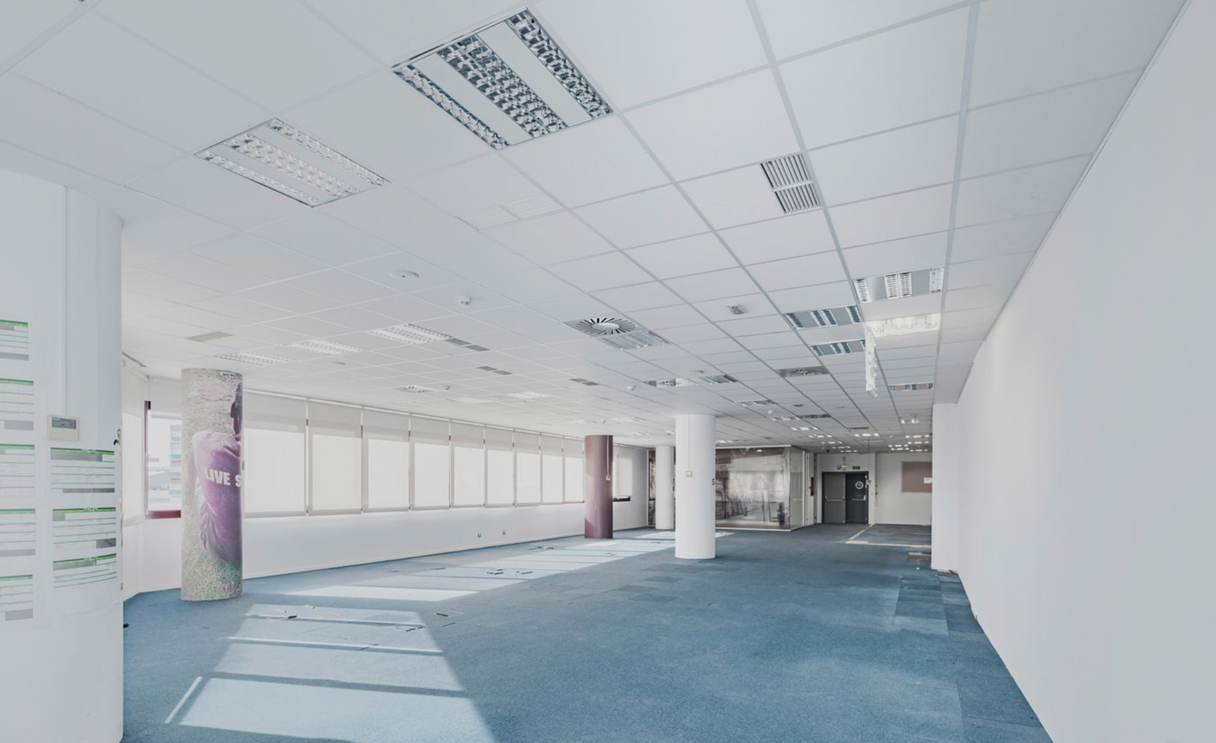
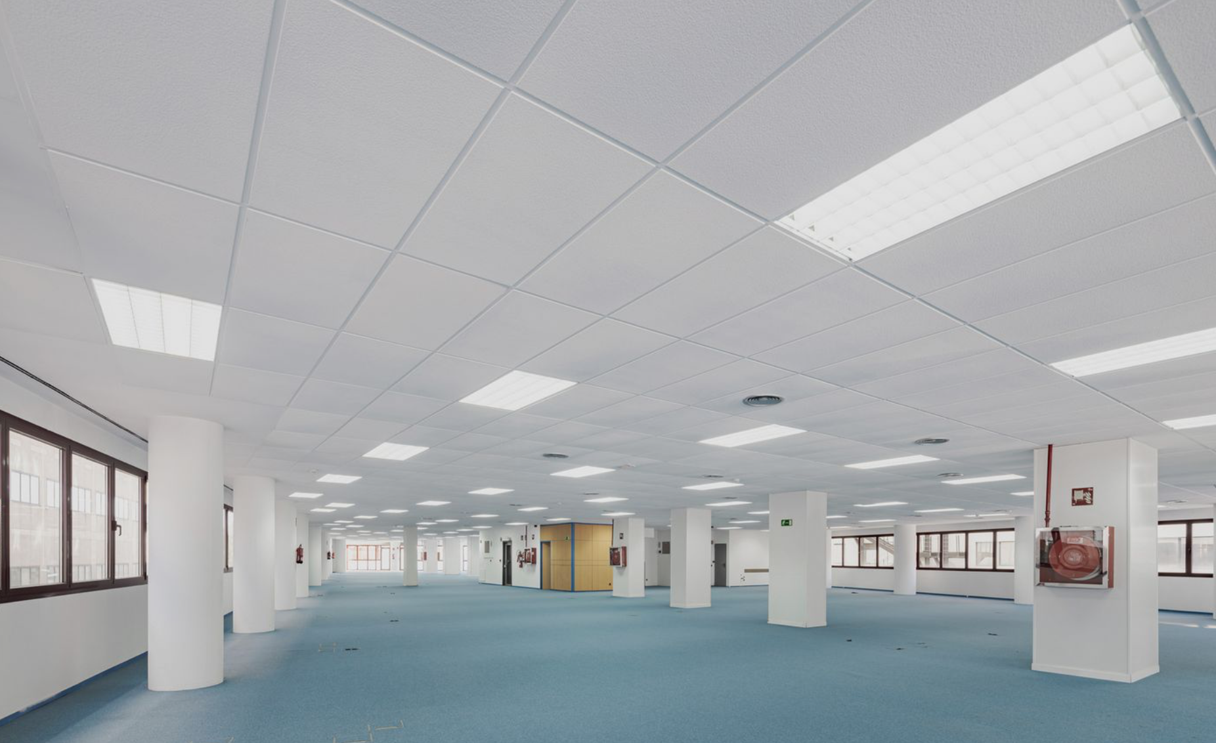
- Open-plan floors of approx. 1,400–1,500 sqm (divisible)
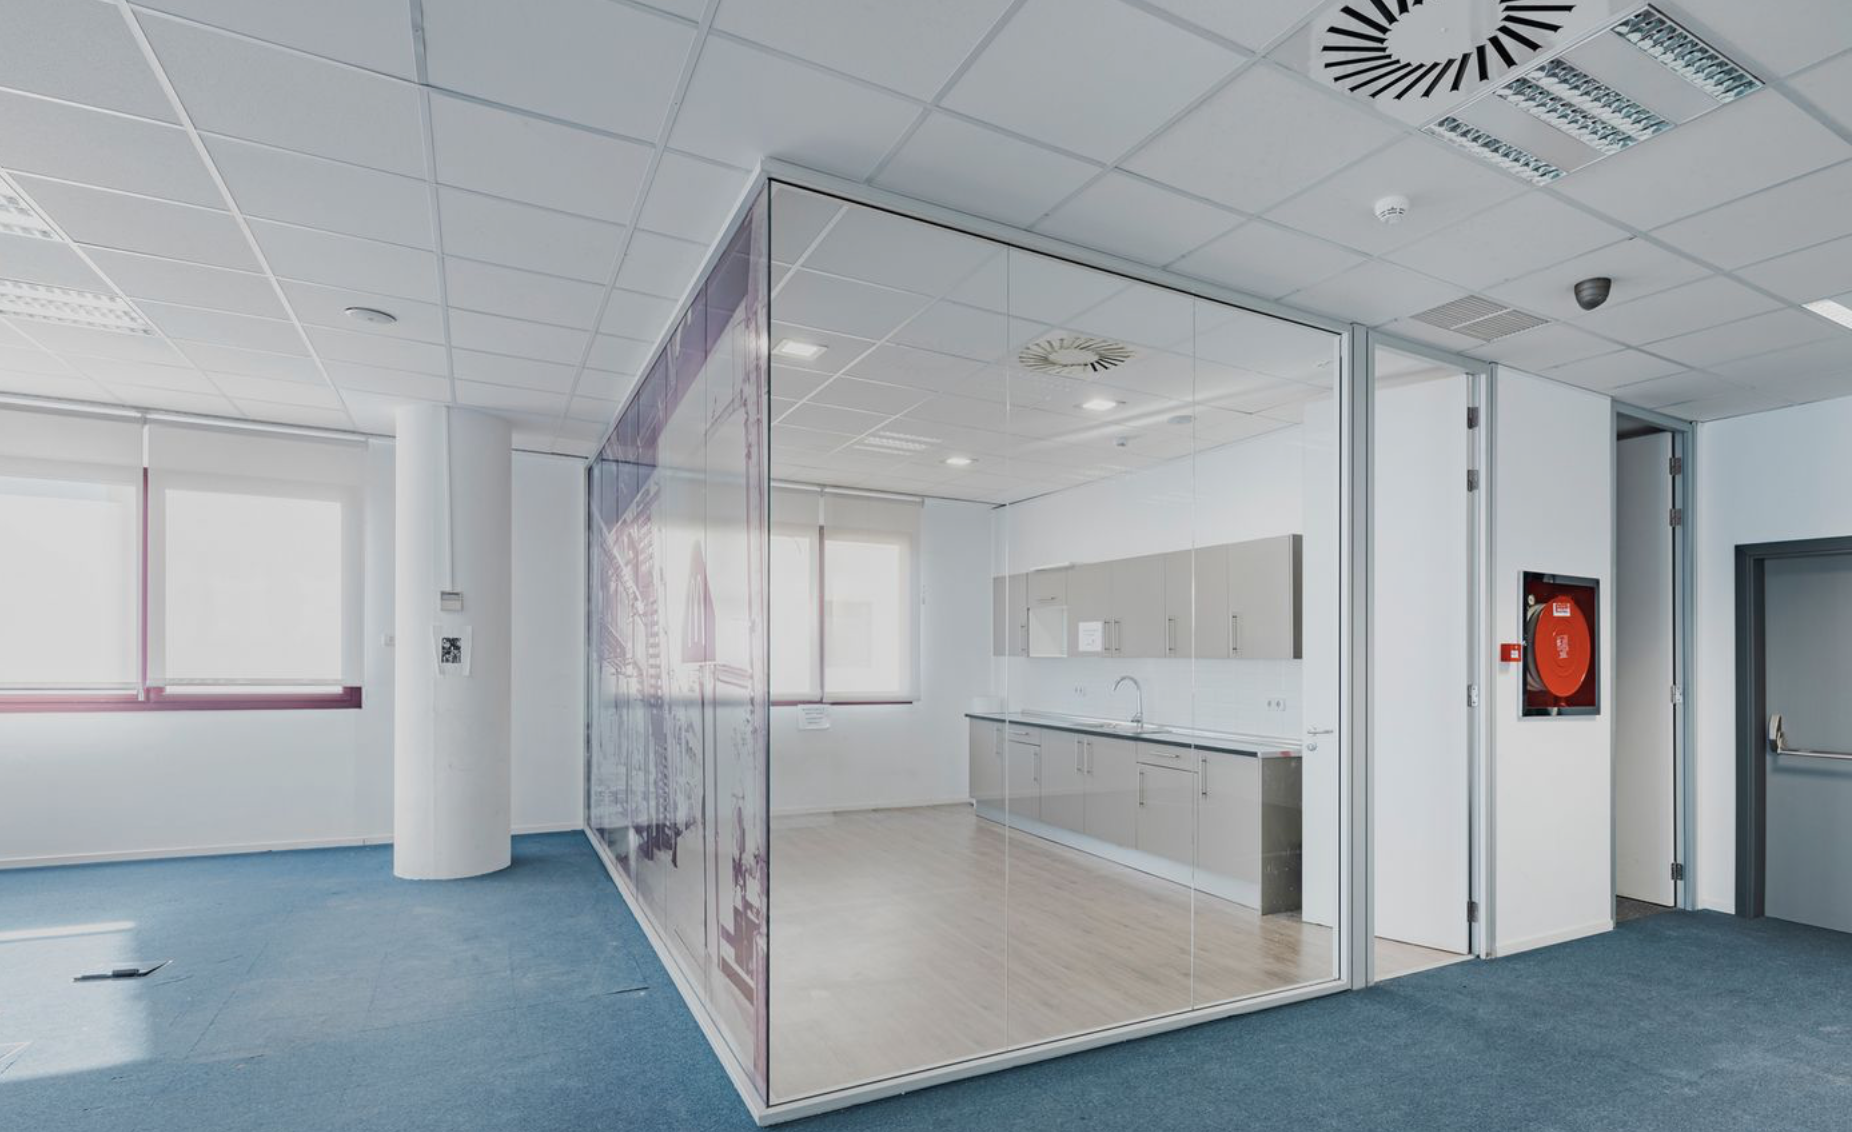
- Abundant natural light
- 24-hour security service
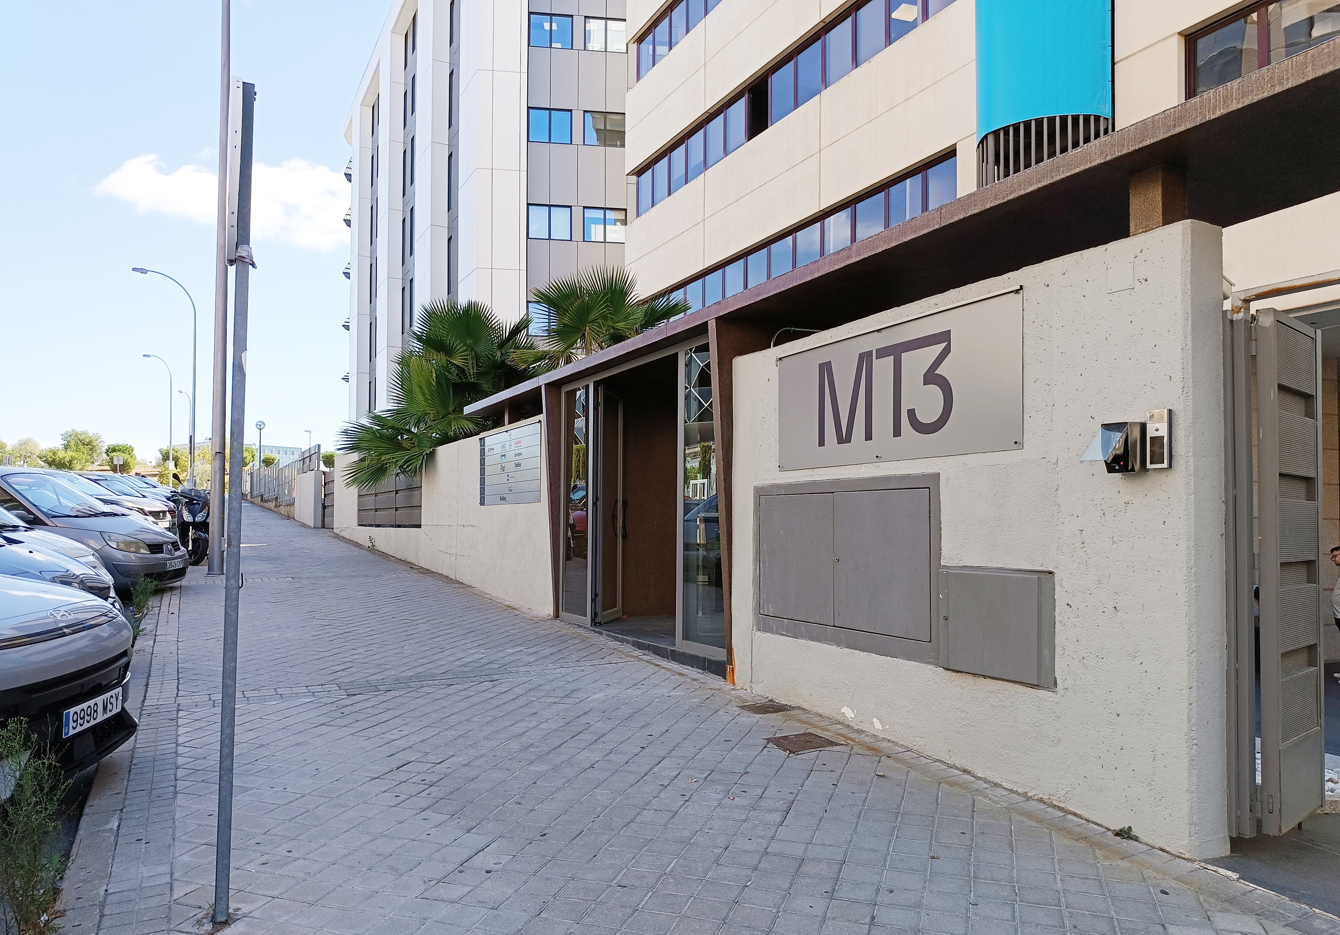
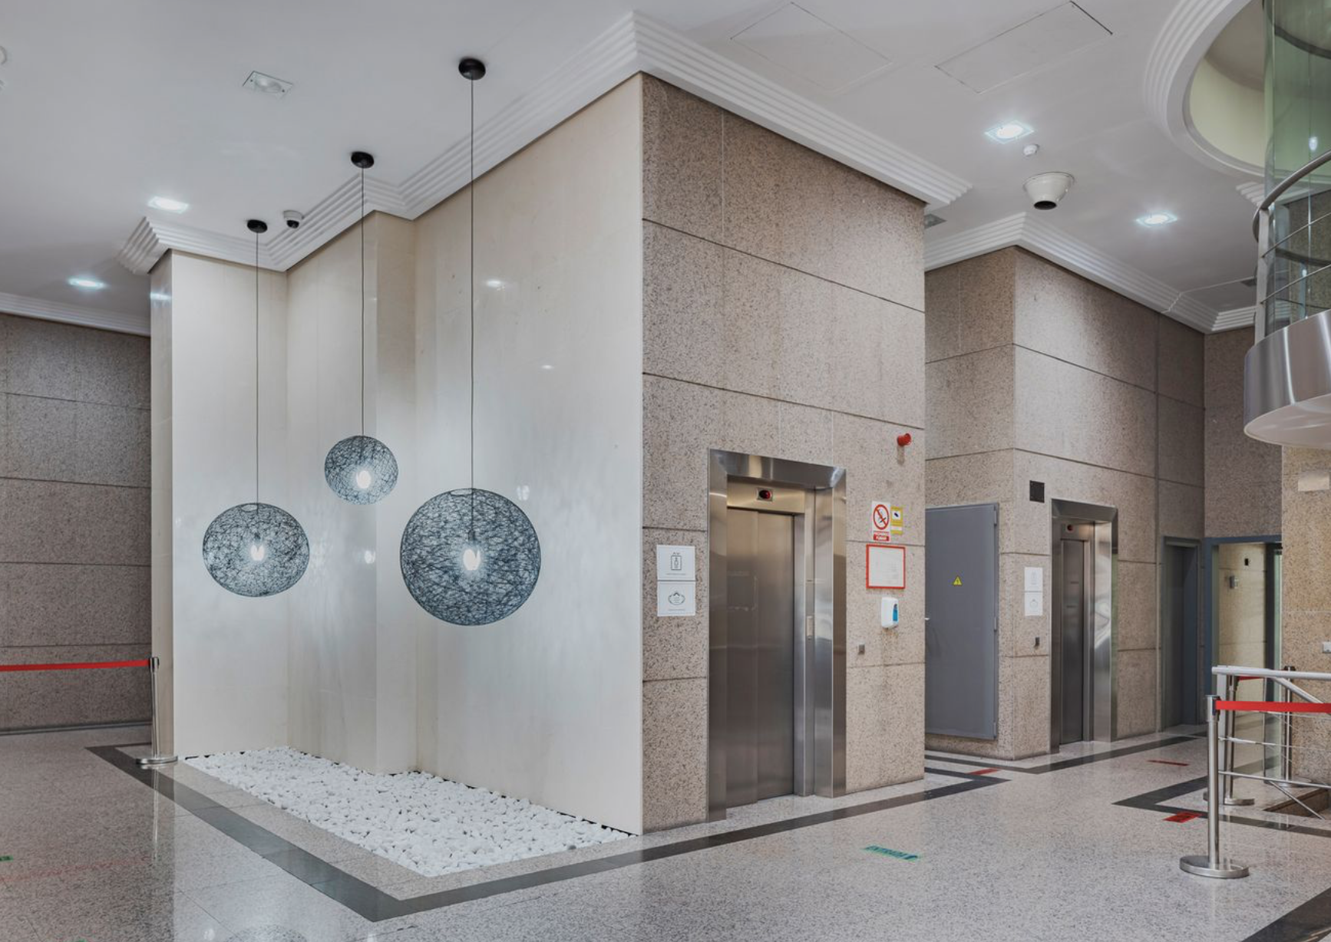
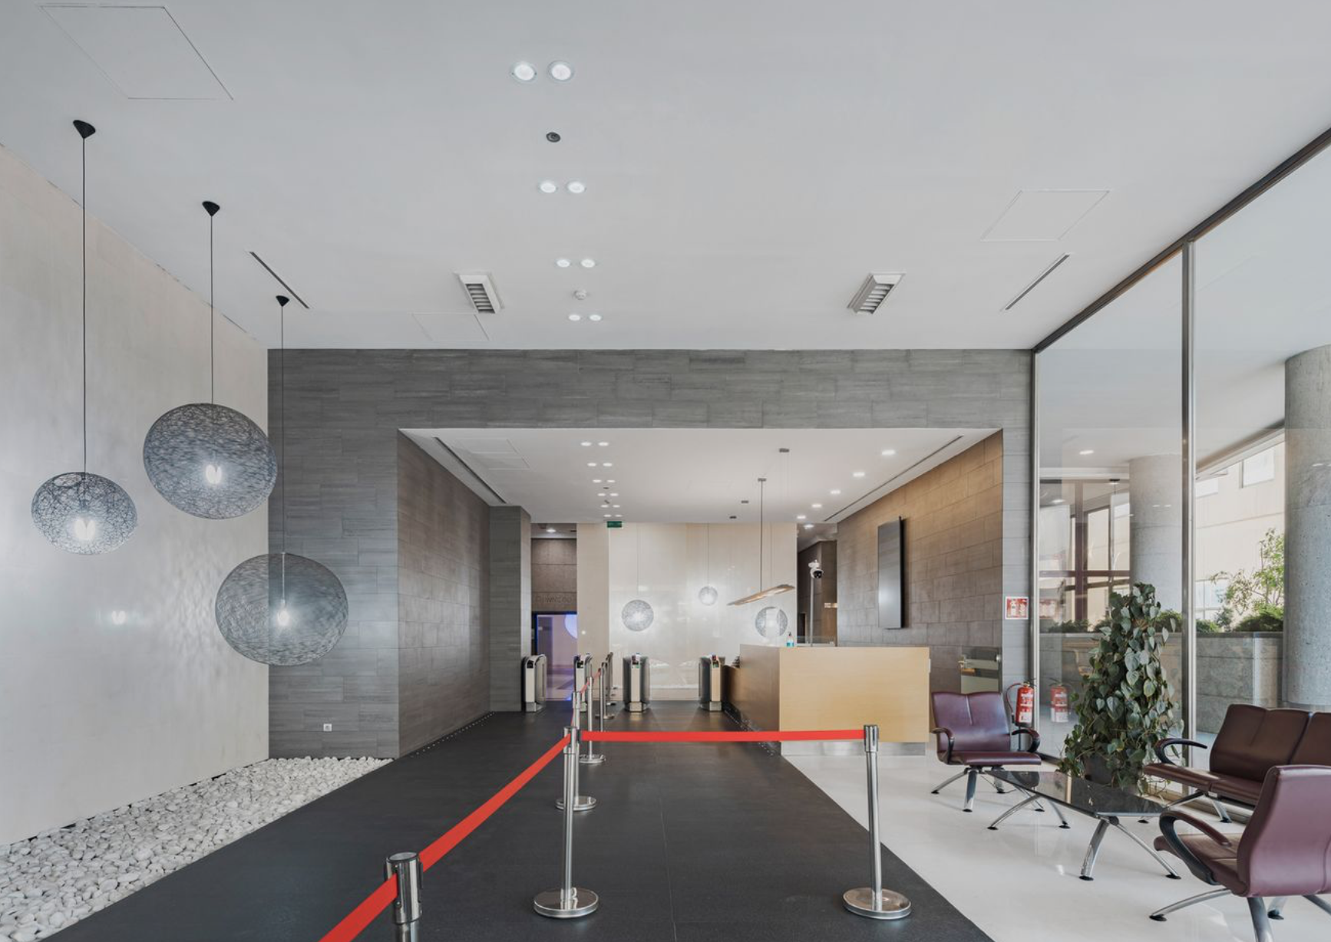
- Grand and impressive entrance hall
- Spacious kitchen and events room available to building users
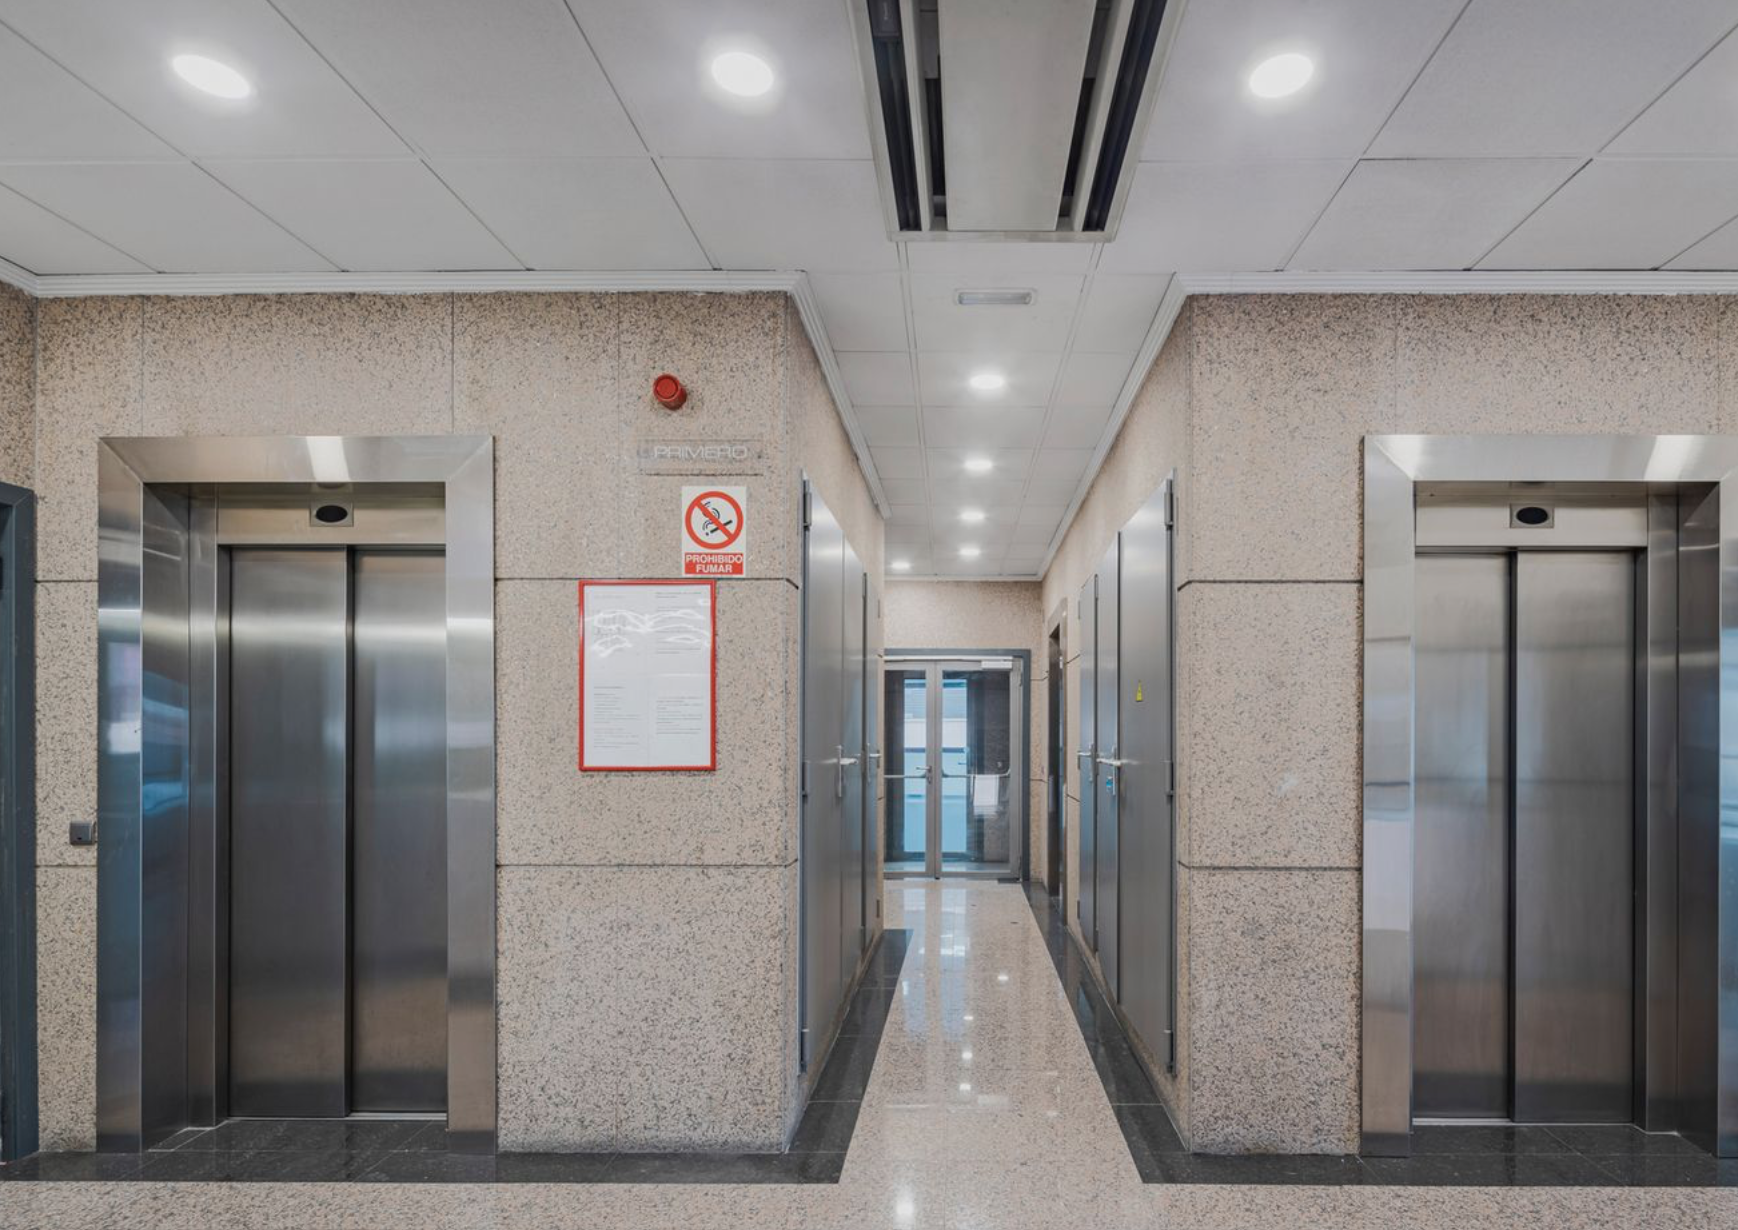
- 4 lifts
- Roof-mounted solar panels
- VRV air conditioning
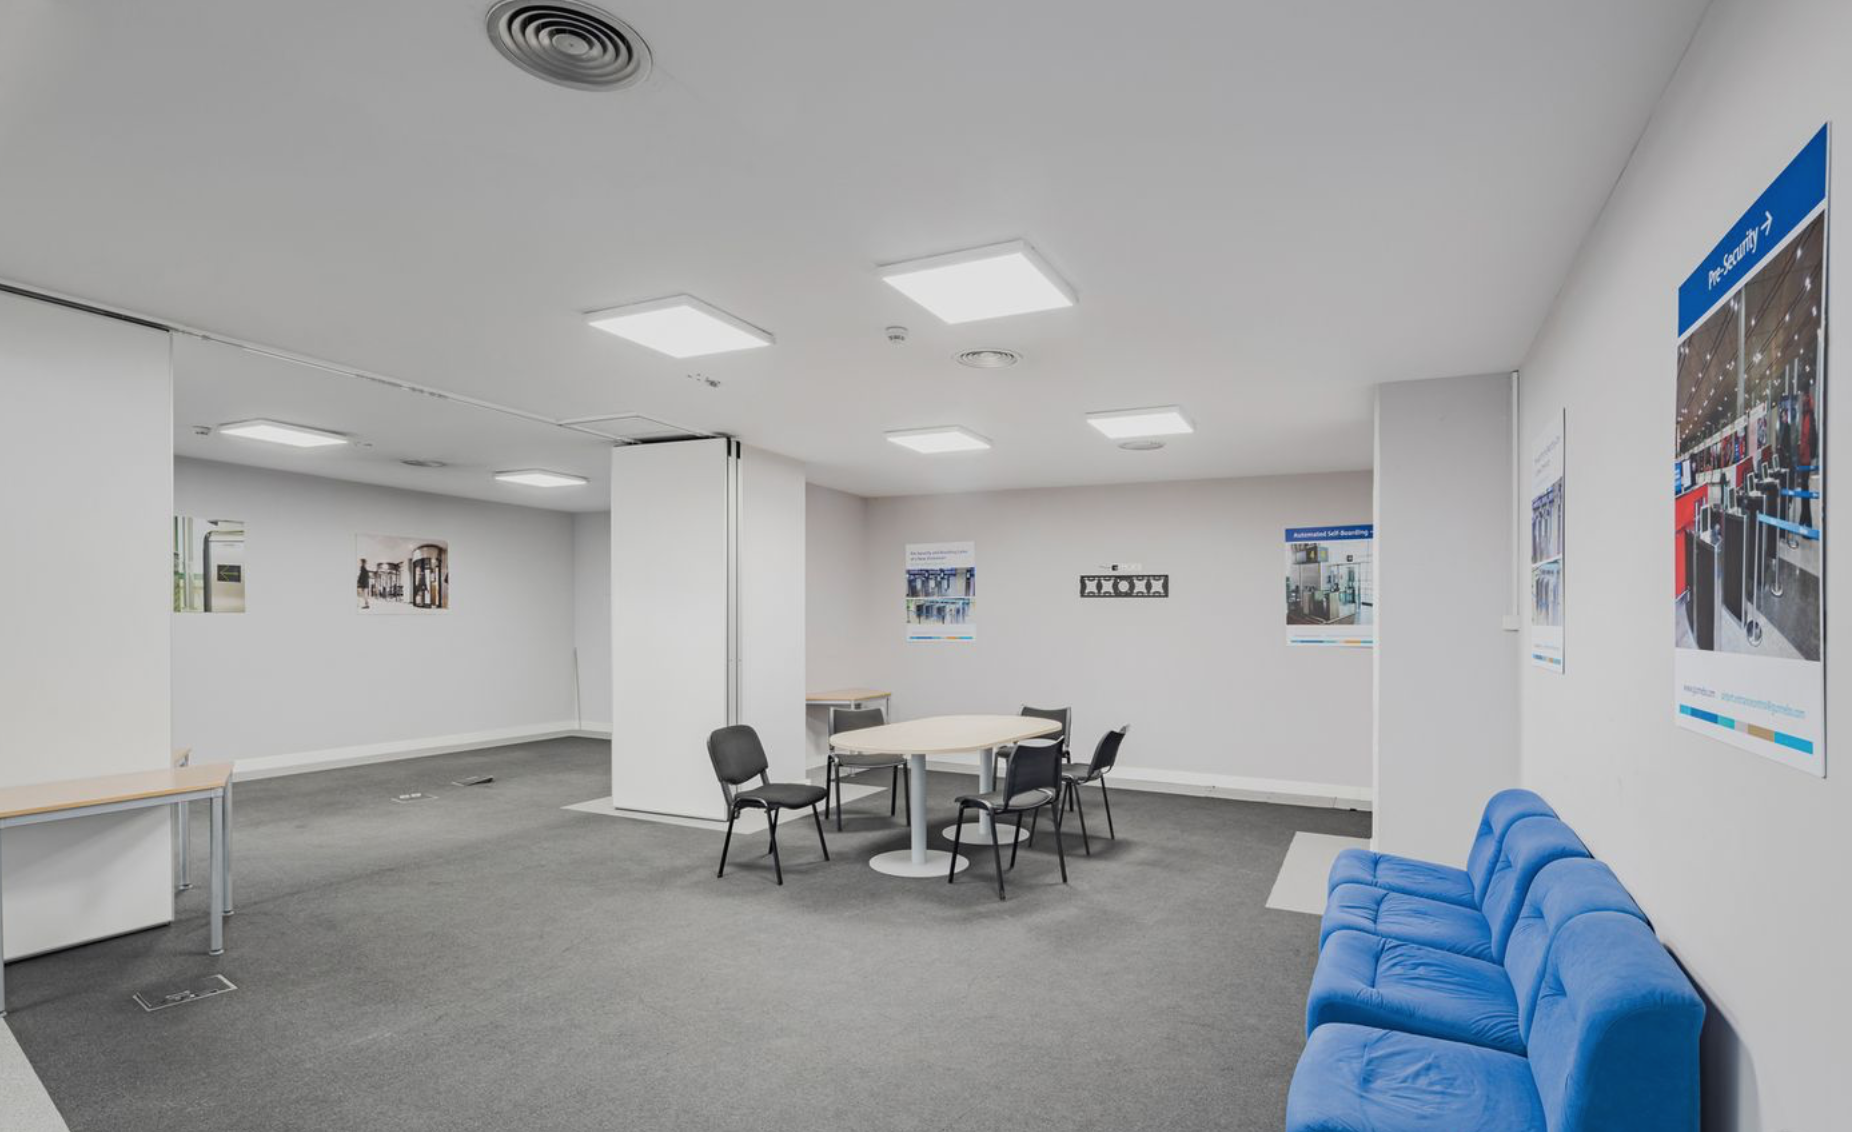
- Suspended ceiling with LED lighting
- Clear height of 2.77 m
- Raised floor
- 160 parking spaces
Superficies y Disponibilidad:
- Disponibilidad Total: 2.281 sqm
- Planta Baja: 651 sqm
- Planta 1ª: 679 sqm
- Planta 3ª: 501 sqm
- Planta 6ª: 450 sqm
- Plazas de Parking: A consultar
Condiciones Económicas €/sqm/mes:
- Oficinas: 11,00 €
- Gastos de Comunidad e IBI: 4 €
- Parking Interior: 120 €/plaza
Transporte:
- Autobús: 175, N24
- Carreteras: M-40, A-1, M-603, M-607
- Metro: Las Tablas (L10), Ronda de la Comunicación (L10)
- Tren Cercanías: “Fuencarral”
Virtual Tour
.jpg)
Vídeos
Galería